modernecoservice.com

Home/Services/Design
Ventilation Design

A ventilation plan built around your space.

Before a single hole is drilled, we design the right system for your rooms — sized precisely for your area, air-exchange needs, and heat-recovery goals, with clear documentation you can build from.
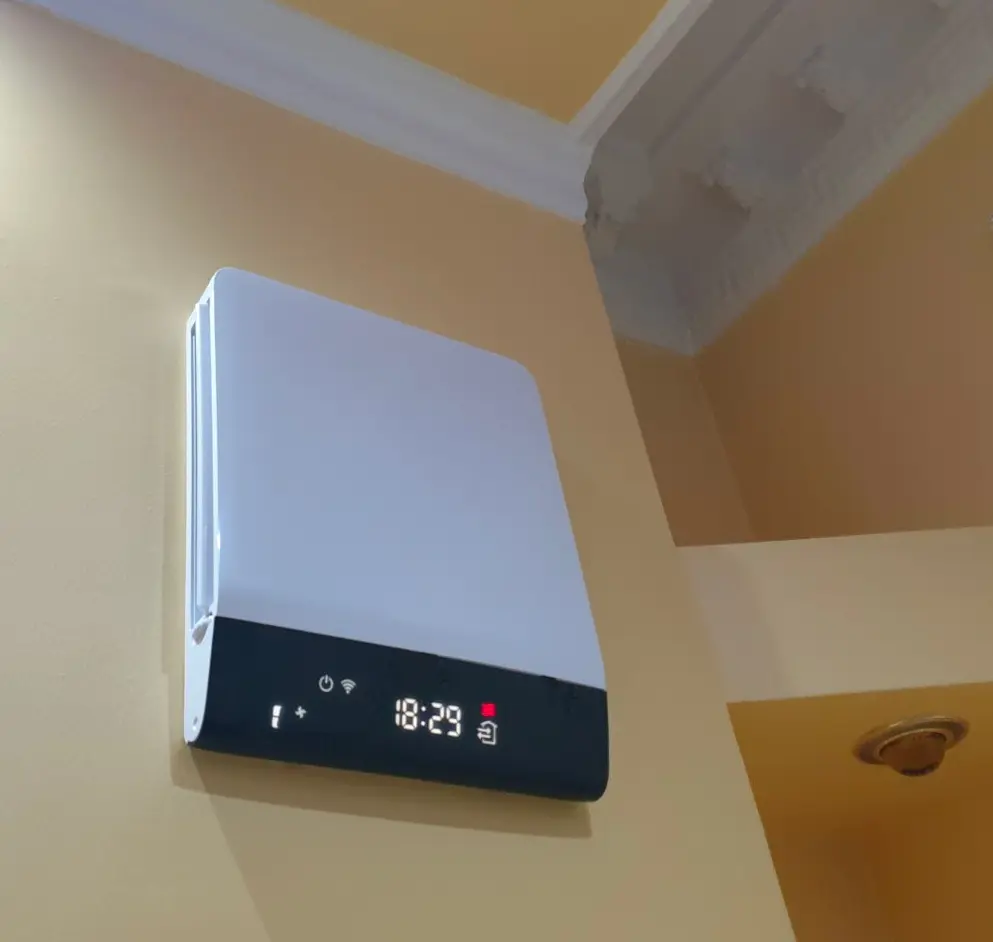
Ventilation system designed for a modern home
What design covers

Right-sized, energy-smart, documented.

A ventilation system only performs as well as the plan behind it. Undersize it and the air stays stale; oversize it and you waste energy and money. Our design service removes the guesswork.

We assess your rooms, calculate the air exchange and heat loss, and select equipment — such as the VOV S7 or a Breezy recuperator — that fits your home and budget. You receive a clear specification, not a rough estimate.

  • On-site surveyRoom dimensions, existing airflow, and wall structure assessed in person.
  • Airflow & heat-loss calculationsRequired air exchange worked out for each space, per building norms.
  • Equipment selectionThe right units and quantity matched to your area and goals.
  • Placement & routing planWhere units sit and how air moves — optimised for noise and efficiency.
  • Documentation & transparent quoteA written spec and itemised cost you can approve before any work begins.
The design process

From first visit to finished plan.

01

Site assessment

A specialist visits, measures your rooms, and understands how you use them.

02

Calculations

Air exchange and heat-loss figures are calculated for each area.

03

System design

Equipment, placement, and routing are drawn up into a complete solution.

04

Spec & quote

You receive clear documentation and a fixed price to approve.

Why it matters

A good plan pays for itself.

Accurate design means quieter operation, lower running costs, and a system that still fits when your needs change.

Precise sizingNo under- or over-ventilating — the system matches your real space.
Energy-optimisedLayouts designed to recover heat and keep running costs low.
Clear documentationEverything written down, so installation and future work stay simple.

Ready to plan your ventilation?

Book a free on-site visit and we'll turn your space into a precise, buildable design.